VIRAT GROUP
516-517, 5th Floor, Vaibhav Tower, Vaishali Nagar, Jaipur · RERA Approved
+91 9314 611 511 sales@vvirat.in
Enquire Now

Virat NRI Avenue

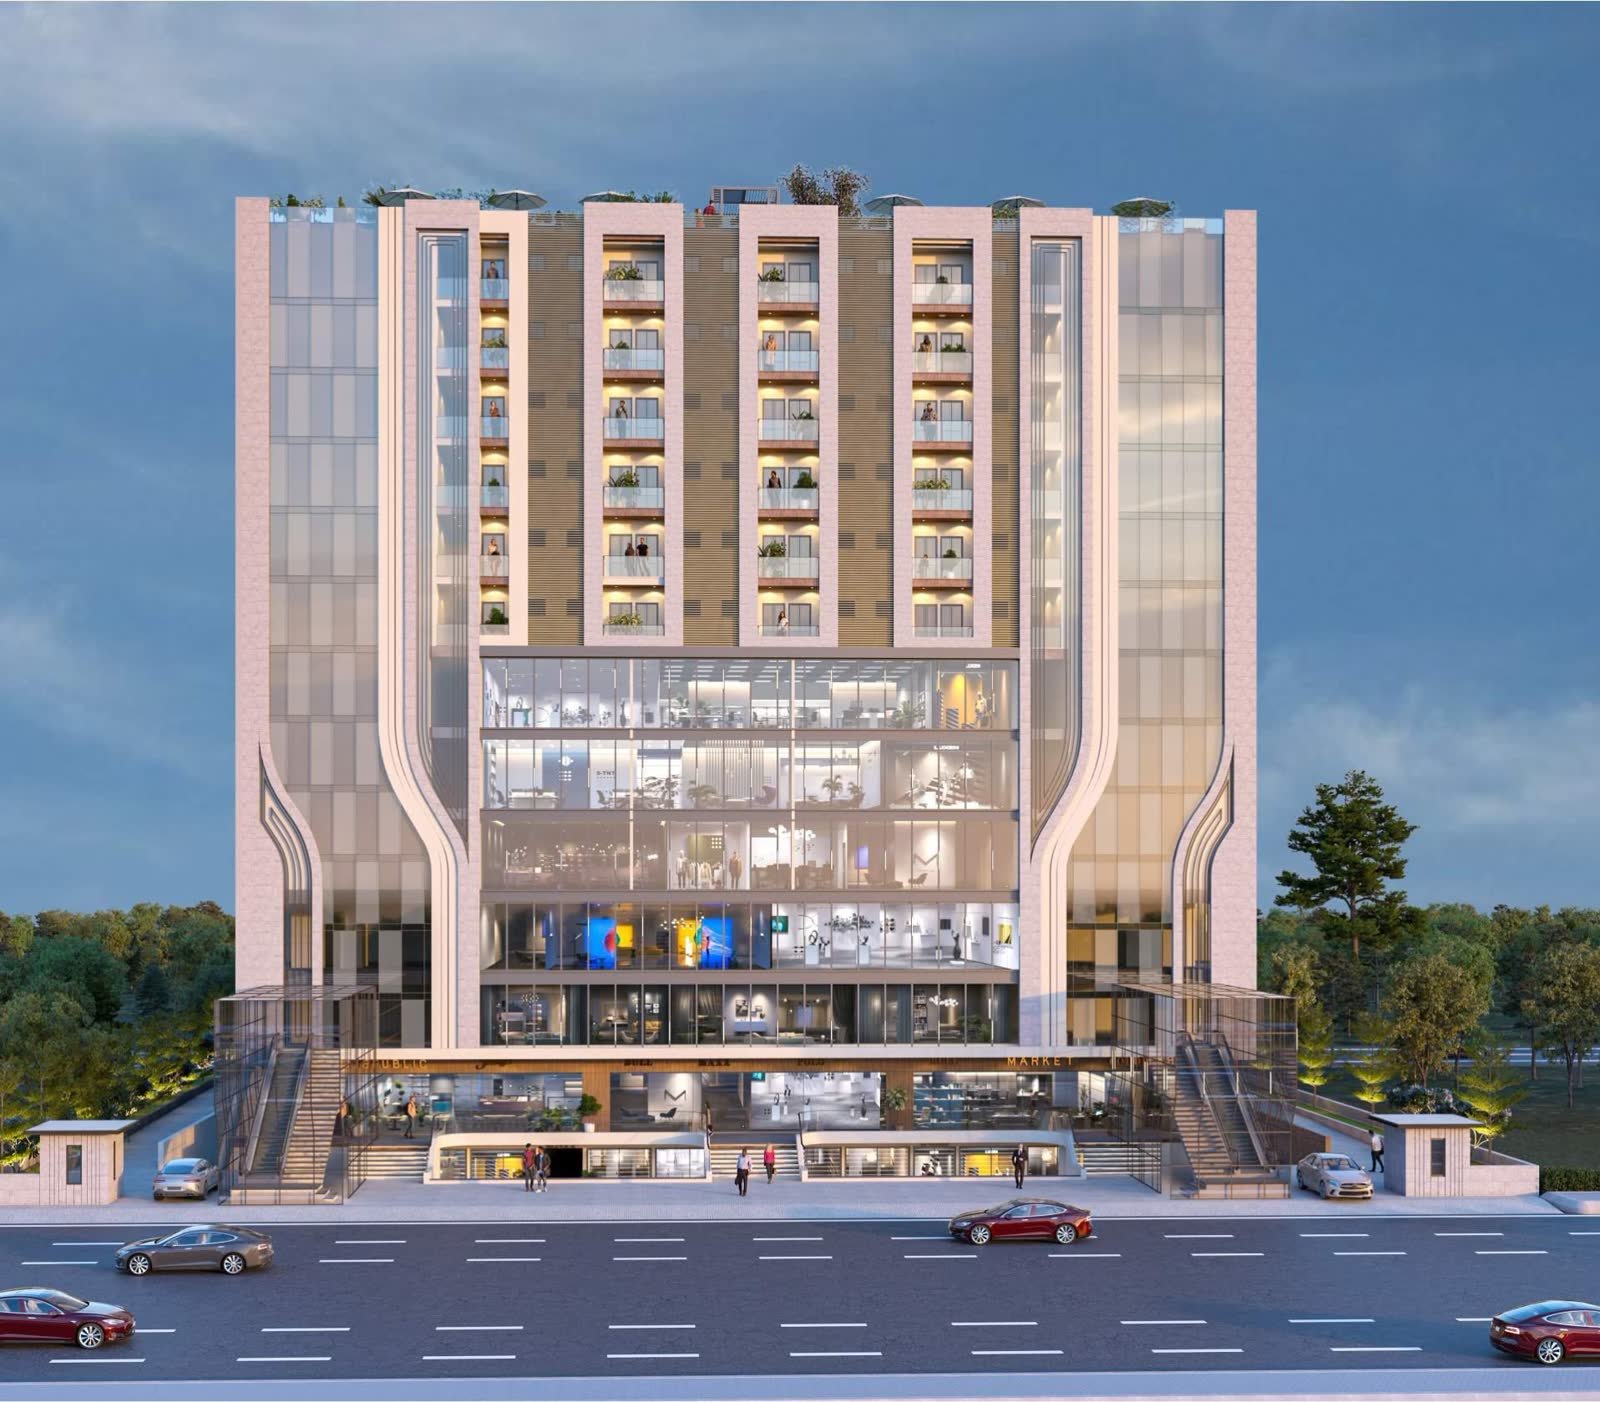
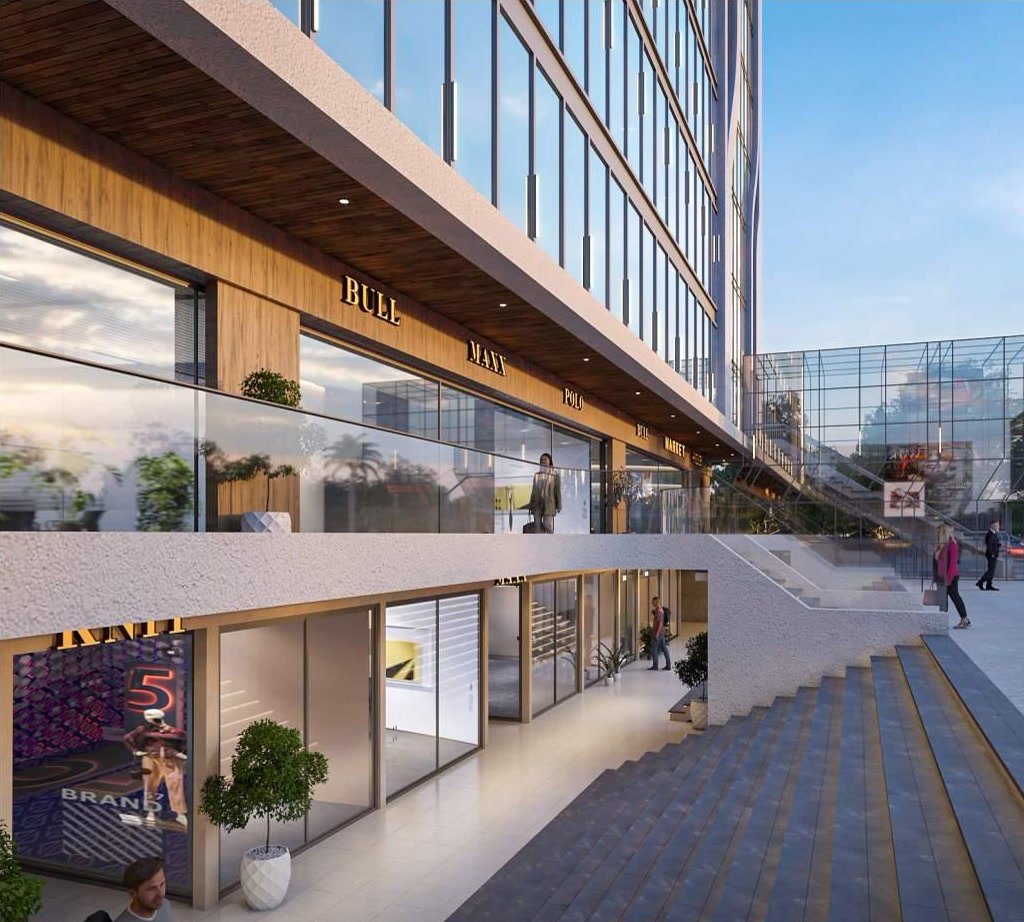
Shop, dine, work and live under one G+11 roof, on a 200 ft road.

Adjoining Jaipur Chaupati, Mahal Road, Jagatpura, Jaipur

Now Booking G+11 Floors RERA: RAJ/P/2025/3620
Starting from ₹35 Lakhs* *Indicative, excl. statutory charges
Project Type
Commercial + Studios
Building
G+11 Floors
Starting Price
₹35 Lakhs*
Parking
2-Level Basement
RERA No.
RAJ/P/2025/3620

Premium Commercial Space in Jagatpura

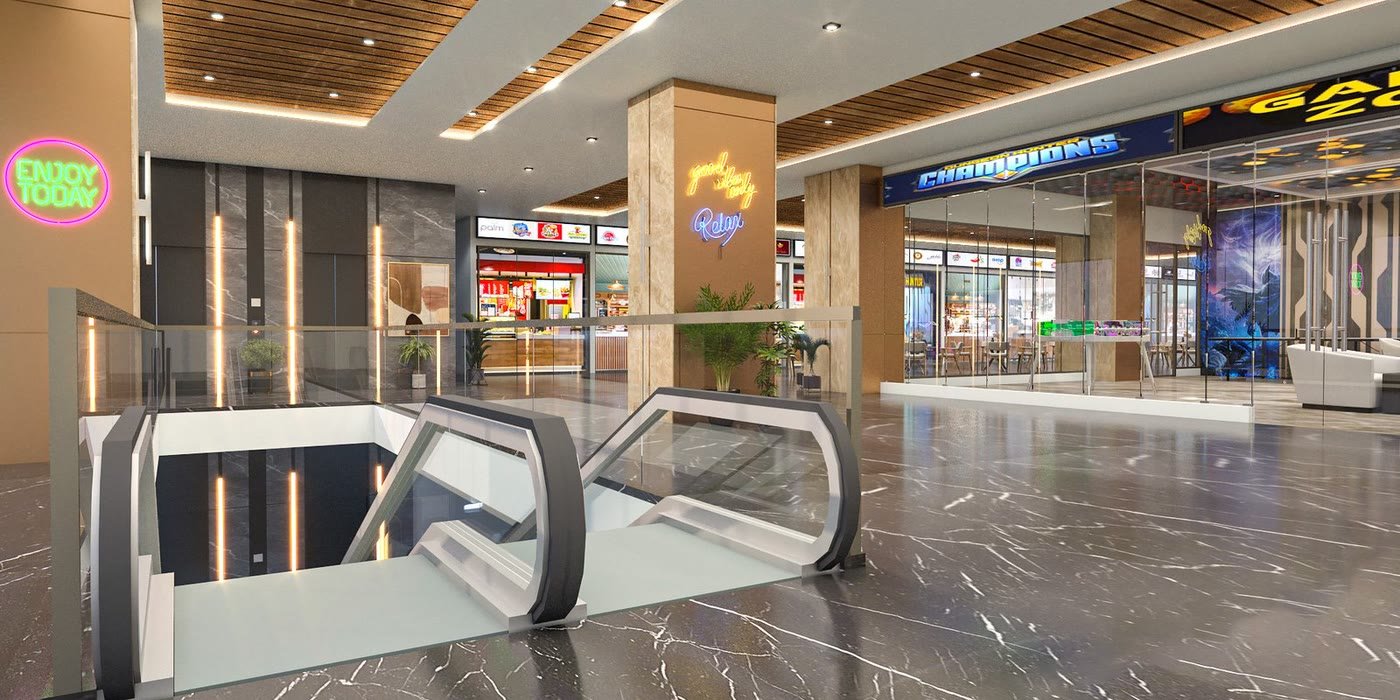
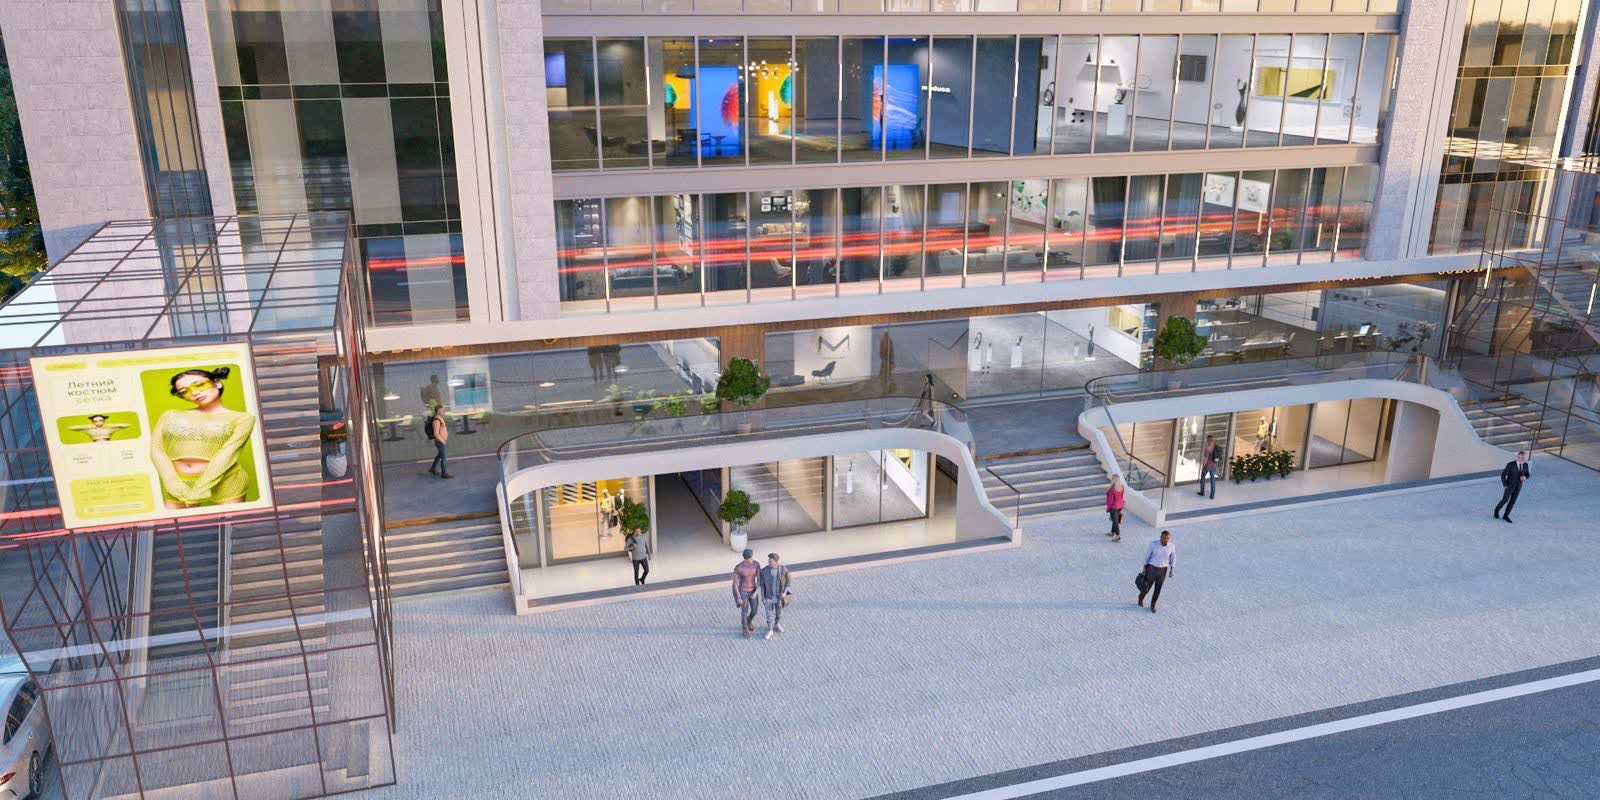
Shopping, dining, Grade A offices and Artisan Studios share one front door, facing the airport and right beside Jaipur Chaupati.

200 ftroad frontage
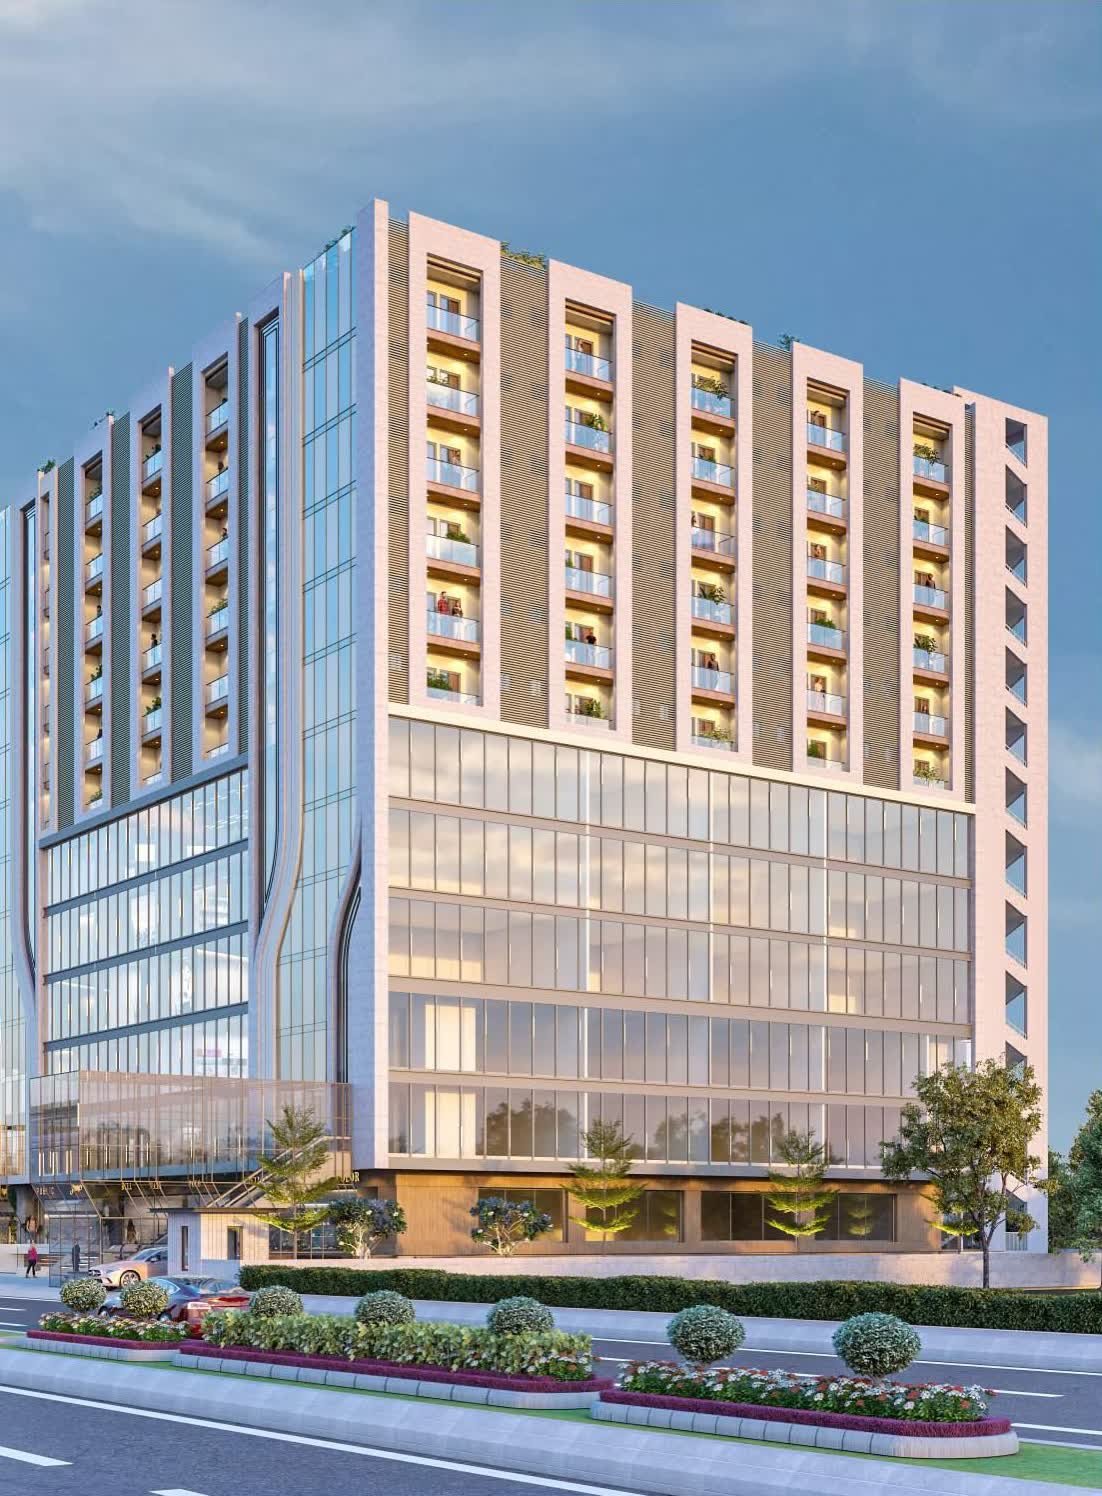
2 sidesopen to the road
~700 unitsone G+11 tower, two basements
Next toJaipur Chaupati
IHCL Tied UpGrade-A hospitality, floors 9–11
8 liftsplus escalators

Spaces for Every Business

Six unit types across the tower, from compact mini shops to large-format showrooms.

Shops

Lower ground & first floor

sq ft

Shops

  • Lower ground , furnished
  • First floor , semi-furnished
  • Both floors Central AC
Enquire

Showrooms

Ground floor

sq ft

Showrooms

  • Size
  • Units 3 on the ground floor
  • Best for Large-format retail
Enquire

Food Kiosks

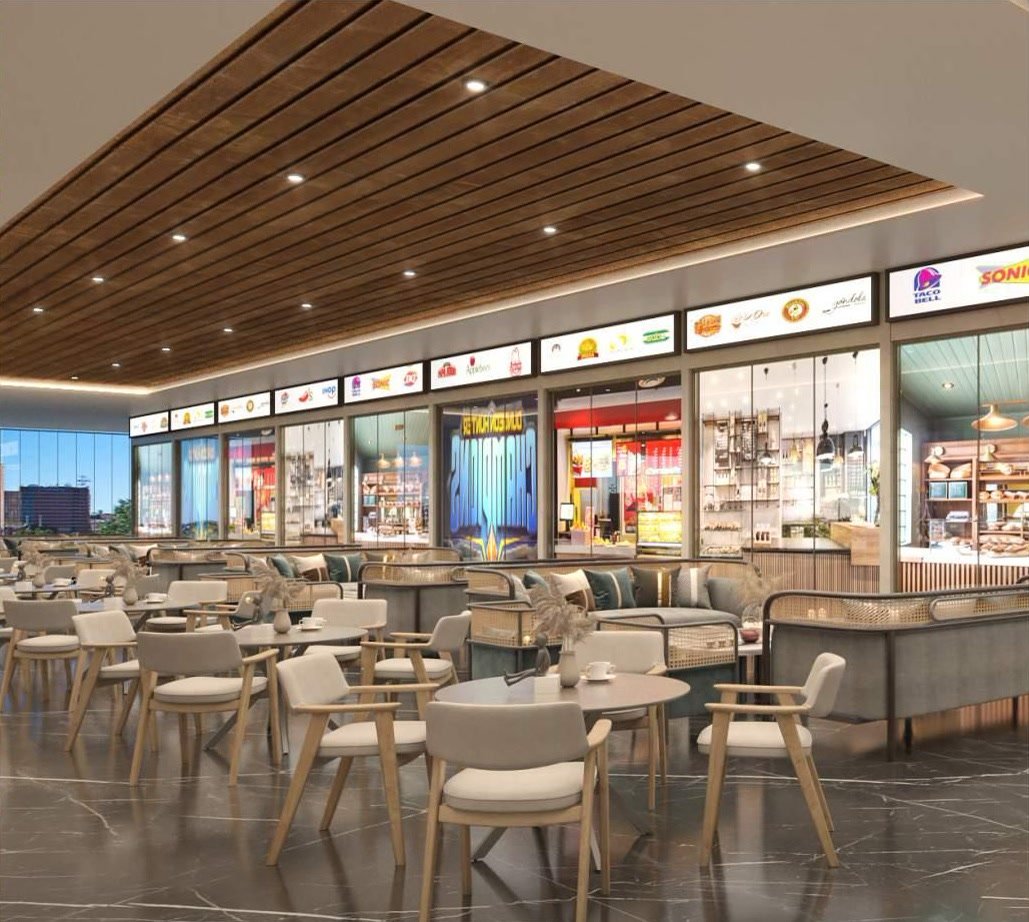
2nd floor food court

sq ft

Food Kiosks

  • Size
  • Kiosks 19 on the 2nd floor
  • Best for F&B brands
Enquire

Gaming Zone

2nd floor

sq ft

Gaming Zone

  • Size
  • Zones 4 on the 2nd floor
  • Best for Entertainment
Enquire

Grade A Offices

3rd to 5th floor

sq ft

Grade A Offices

  • Size
  • Offices 42 per floor, 3rd to 5th
  • Building Green Building
  • Best for Startups & firms
Enquire
Furnished

Artisan Studios

6th to 8th floor

sq ft

Artisan Studios

  • Size
  • Studios 126 across 6th to 8th
  • Each with Private balcony
  • Best for Rental income
Enquire

Sizes are saleable areas. Share your mobile number to see unit-wise prices and sizes (prices are indicative, excluding statutory charges).

What's on Each Floor

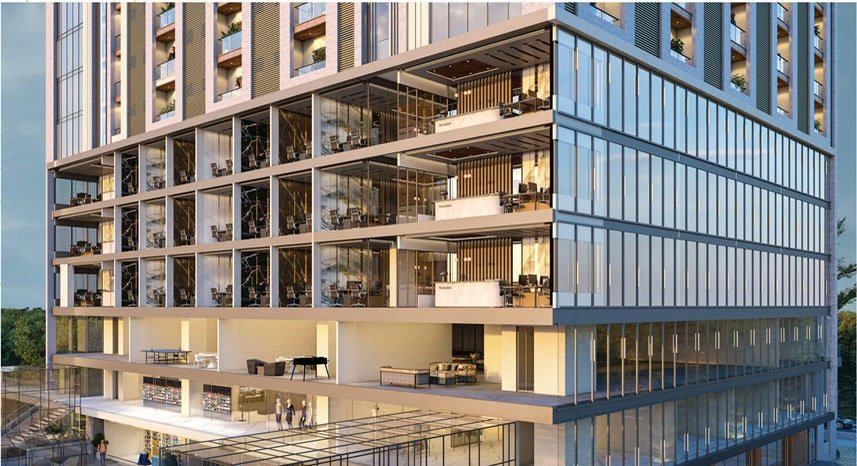
From basement parking to the studio floors: see what each level of the tower holds.

G+11 · two basements

Keep scrolling to open the tower up floor by floor, or tap any floor to jump straight to it.

Basements
Two levels of basement parking
—
Lower Ground
Fully furnished mini shops with central AC
Ground Floor
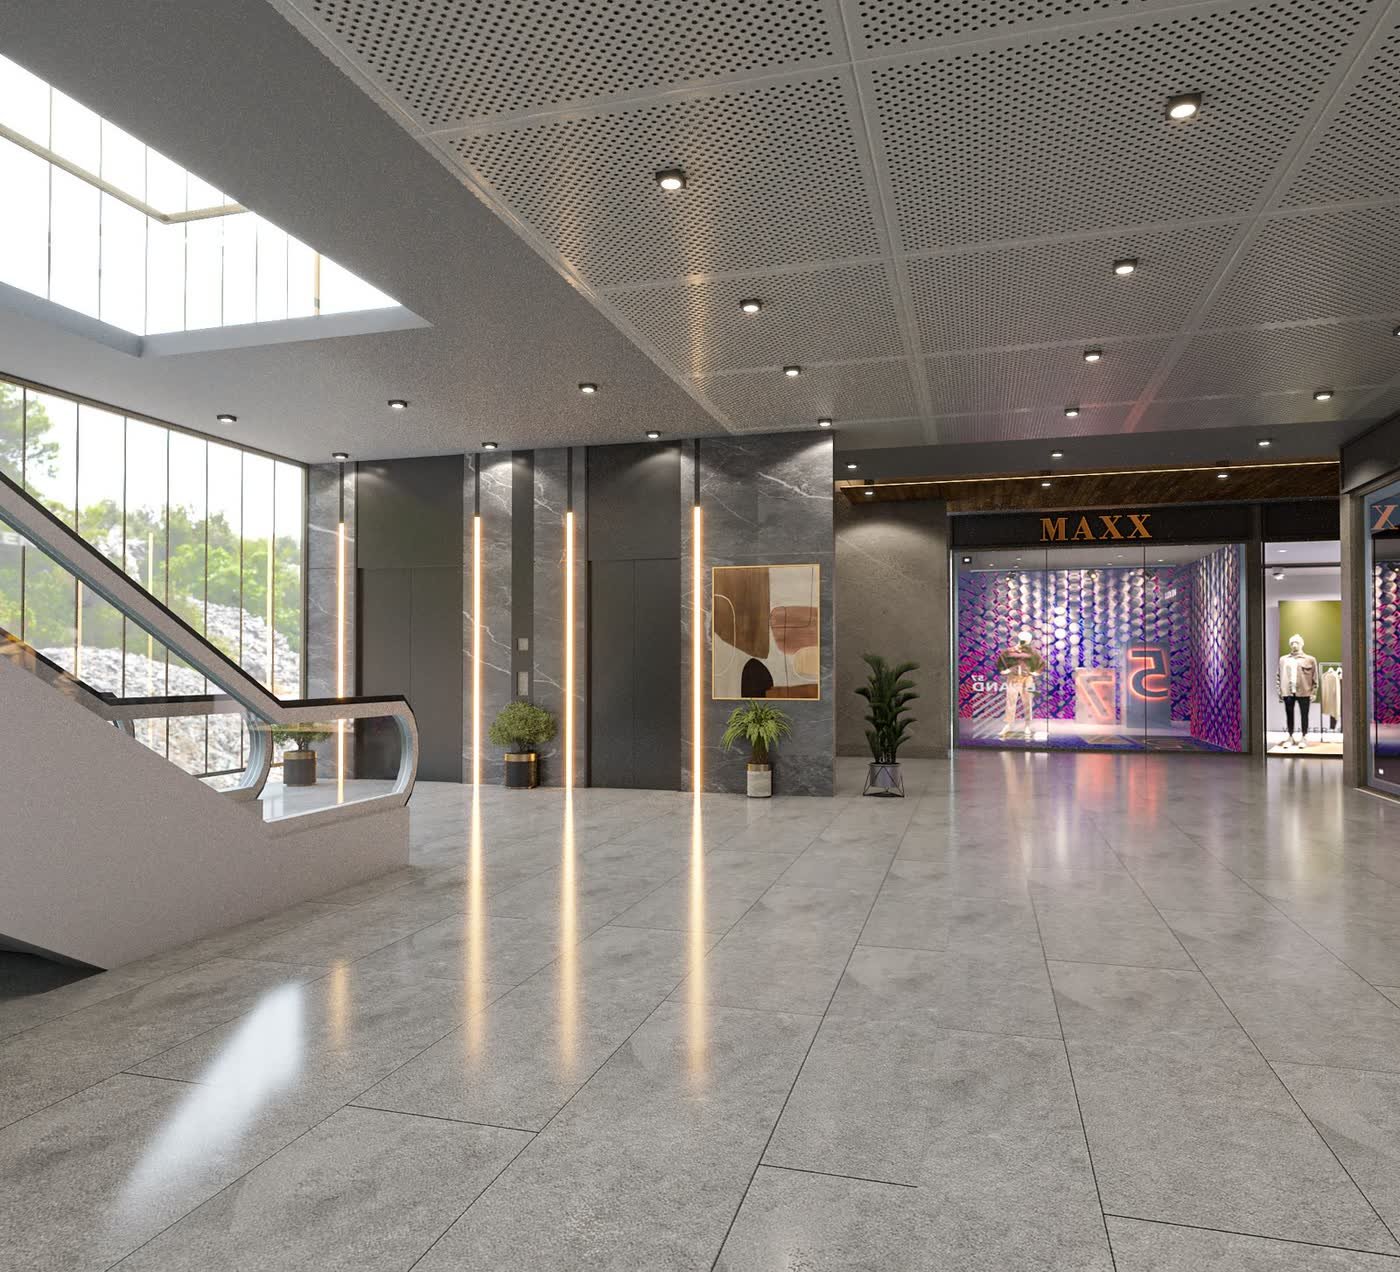
Three showrooms & the entrance lobby
First Floor
Semi-furnished shops with central AC
2nd Floor
Food court, gaming zones & lounge
3rd – 5th Floor
Grade A offices in a Green Building
6th – 8th Floor
Artisan Studios with private balconies, plus a gym & indoor games on the 6th
9th – 11th Floor
Grade-A hospitality, tied up with IHCL
Hospitality

Sizes are saleable areas from the official brochure. Illustration for orientation only; not to scale.

Detailed Floor Plans

Share your mobile number once to unlock every plan, then tap one to view it full screen.
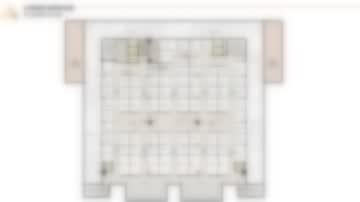
Virat NRI Avenue lower ground floor plan with mini shops View Plan

Lower ground: fully furnished mini shops with central AC,
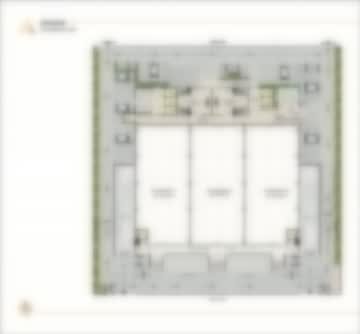
Virat NRI Avenue ground floor plan View Plan

Ground floor: three showrooms with area statement
Virat NRI Avenue first floor plan View Plan

First floor plan with area statement
Virat NRI Avenue second floor plan with food court and gaming zone View Plan

Second floor: food court kiosks and gaming zone
Virat NRI Avenue third floor plan with offices View Plan

Third floor: office suites

Virat NRI Avenue fourth and fifth floor plan with offices View Plan

Fourth and fifth floors: office suites

Studio apartments, 6th to 8th floors: 126 studios,

Virat NRI Avenue sixth floor plan with studio apartments, gym and indoor games View Plan

6th floor: 38 studio apartments, plus the gym and indoor games area

Virat NRI Avenue seventh to eleventh floor plan with studio apartments View Plan

7th & 8th floors: 44 studio apartments on each floor. Floors 9–11 are Grade-A hospitality, tied up with IHCL.

Work, Stay & Unwind

Resort-style amenities for studio residents, plus a lively food court and gaming zone for visitors.

Swimming Pool
Gymnasium
Yoga Deck
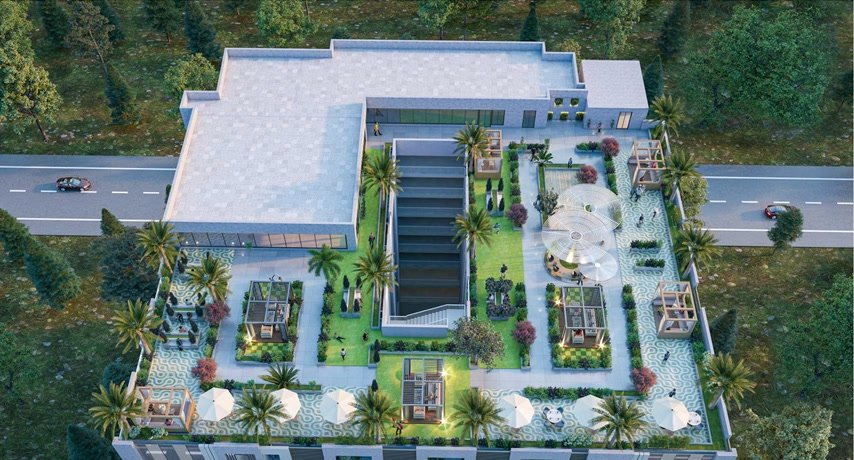
Gazebos
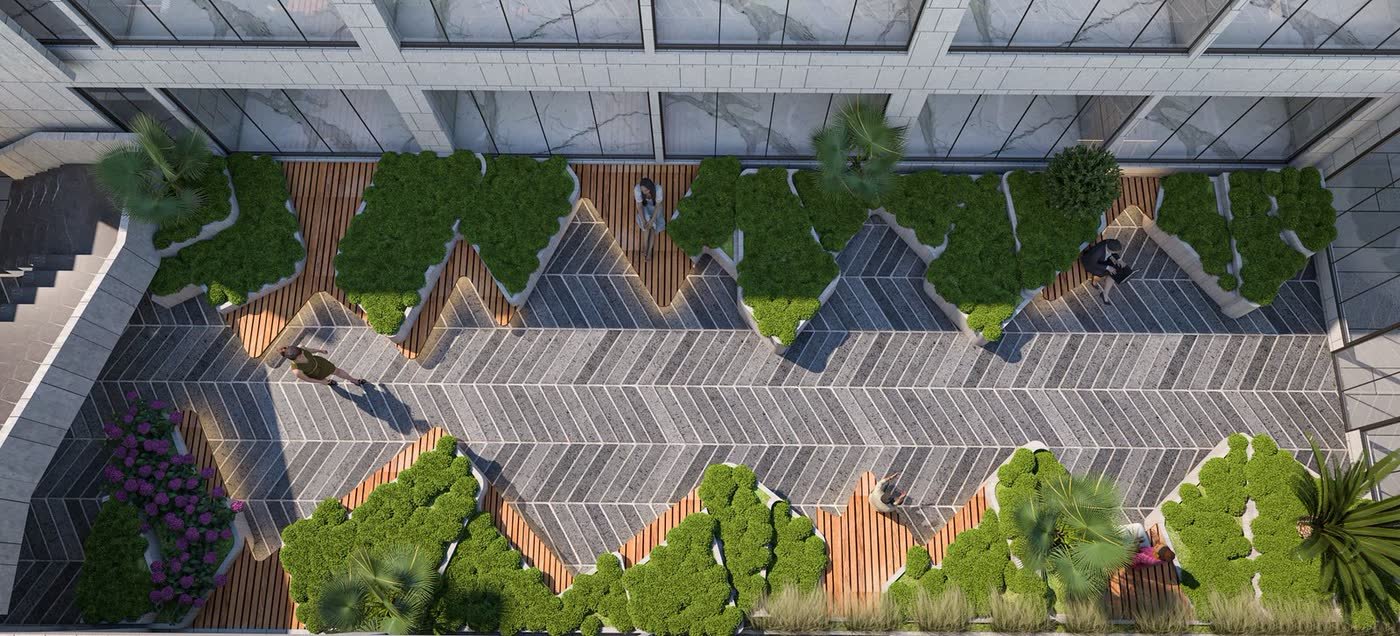
Multifunctional Terrace
Lounges & Seating Pods
Indoor Games
Restaurant & Food Court
Gaming Zone
2-Level Basement Parking
8 Lifts & Escalators
24-Hour Power Backup
CCTV & Security Cabin
Central AC Shopping Floors

Built to Last

Materials, brands and building systems, as listed in the official project brochure.
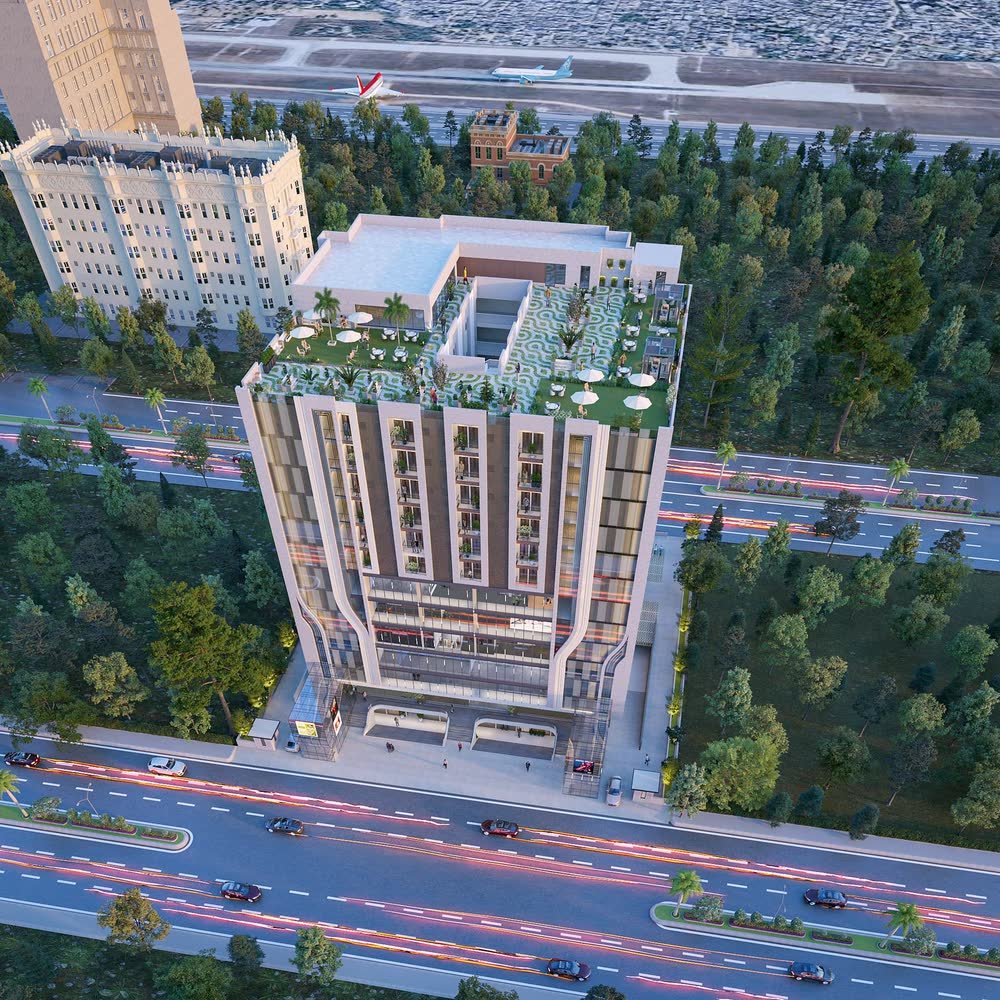
Structure & Façade

  • Earthquake-resistant RCC framed structure to IS standards, with primary steel
  • AAC block walls
  • Ultra-modern external glass façade with contemporary texture paint

Flooring

  • Italian marble in the ground-floor lobby
  • 2' x 4' tiles in common areas
  • Laminated wooden flooring in studio apartments
  • Anti-skid rustic tiles (Lappato finish) in toilets and balconies
  • Granite on stairs and counters

Lifts & Escalators

  • 3 high-quality lifts for studio apartments, with ARD
  • 2 lifts for offices and 2 dedicated lifts for retail, with ARD
  • 1 service lift serving all floors
  • Escalators from the first to the second floor

Toilets

  • 8 ft dado tiles by Kajaria, Nitco, Somany or Johnson
  • Sanitaryware by Cera, Jaquar or Duravit; CP fittings by Cera or Jaquar
  • Wall-hung WC with concealed cistern and counter basin
  • CPVC, stainless steel or copper piping by Astral, Ashirvad or FlowGuard

Doors & Windows

  • Glass doors for showrooms, shops and offices
  • Laminated main doors and UPVC windows for studio apartments
  • Laminated flush doors for toilets

Electrical & Air-Conditioning

  • ISI-marked concealed wiring by Finolex, Legrand, RR Kabel or Havells
  • Switches by Anchor, MK, Crabtree or Simon
  • Concealed copper piping for VRF air-conditioning
  • 24-hour 100% power backup for common areas from Cummins or Kirloskar DG sets

Finishes

  • Plastic emulsion paint on walls
  • Paint, wallpaper or panelling in studio apartments, to the interior theme
  • POP or gypsum false ceilings in common areas

Security & Water

  • Compound wall, security cabin and automatic main gate
  • Multilevel security with CCTV cameras
  • Hydro-pneumatic water supply and rainwater harvesting, as per NBC norms

Next to Jaipur Chaupati

In the heart of Jagatpura, opposite the NRI Scheme, with direct access from Haldighati Marg to Mahal Road.

  • Jaipur ChaupatiAdjoining
  • NRI Scheme (NRI Colony)Opposite
  • Haldighati Marg to Mahal RoadDirect access
  • Tonk Road & Mahal RoadConnected
  • Jaipur International AirportFacing
  • RIICO Sitapura & corporate hubsNearby

Also in the neighbourhood

Travel & Shopping

Gandhinagar Railway Station · Viva City Mall

Hospitals

Narayana Hospital · Mahatma Gandhi Hospital · Bombay Hospital · Jeevan Rekha Hospital

Education

JECRC University · Poornima University · VIT University · Swami Keshvanand Institute of Technology
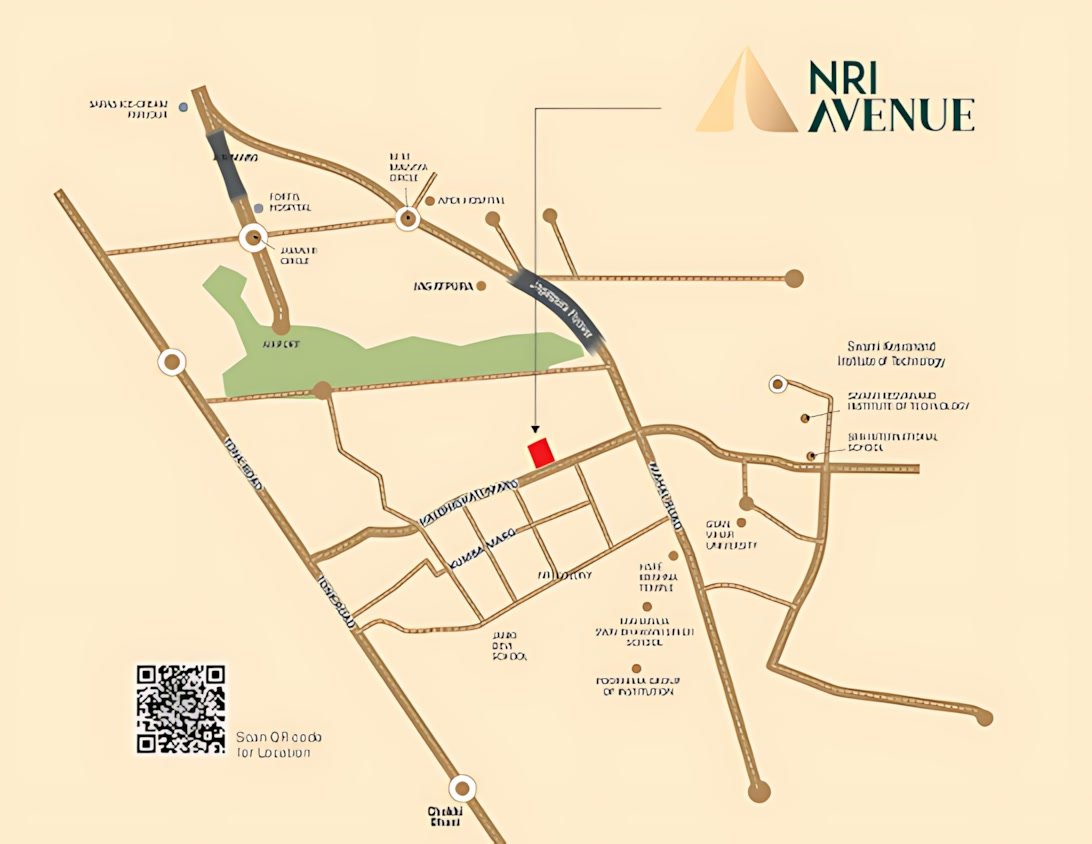
Project Site Plot No. 2, Sector 5, Pratap Nagar, Mahal Road, Jagatpura, adjoining Jaipur Chaupati, Jaipur, Rajasthan
Virat NRI Avenue location map showing nearby roads and landmarks

Virat NRI Avenue: Common Questions

Yes. Virat NRI Avenue is registered with the Rajasthan Real Estate Regulatory Authority under RERA number RAJ/P/2025/3620. You can verify it on the Rajasthan RERA portal or by scanning the QR code on this page.
Virat NRI Avenue is in Jagatpura, Jaipur, directly adjoining Jaipur Chaupati and opposite the NRI Scheme. It stands on a 200 ft road, is open on two sides, and connects Haldighati Marg to Mahal Road.
Furnished mini shops on the lower ground, three showrooms on the ground floor, semi-furnished shops on the first floor, food kiosks and gaming zones on the second floor, corporate offices on the 3rd to 5th floors, studio apartments on the 6th to 8th floors, and Grade-A hospitality tied up with IHCL on the 9th to 11th floors. Share your mobile number to see the price and saleable area of each unit type.
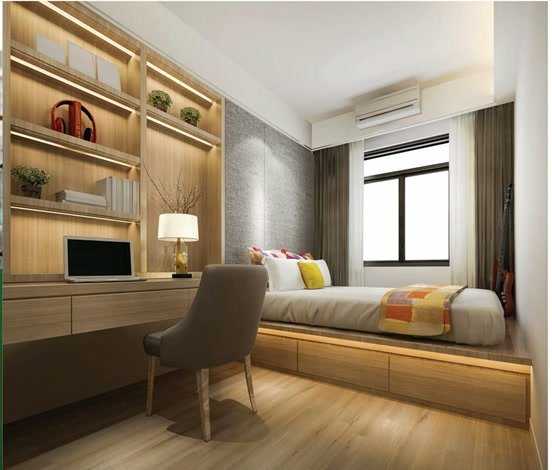
Yes. The Artisan Studios on the 6th to 8th floors come fully furnished, with private balconies, laminated wooden flooring and interiors finished to a common theme. The 6th floor also has a gym and indoor games area, and residents can use the multifunctional terrace with its lounges, gazebos and seating pods.
Yes. NRIs can buy commercial units and studio apartments through their NRE or NRO accounts, and our team can handle the process remotely. See our NRI Corner for the full buying guide.

Get the Price List

Tell us which unit type you're interested in and our NRI Avenue sales team will call you back with unit-wise pricing and availability.

RERA QR code for Virat NRI Avenue
RERA: RAJ/P/2025/3620 Scan to verify, or open it on the Rajasthan RERA portal ↗

Enquire About Virat NRI Avenue

We usually call back within a few working hours.

Your details are only used to contact you about this project.

Thank You!

Our Virat NRI Avenue sales team will call you shortly.

Looking for a Home? See Virat Krishnav

2, 3 & 4 BHK apartments and duplexes in Vaishali Nagar (W).

Virat Genie Ask Virat Genie